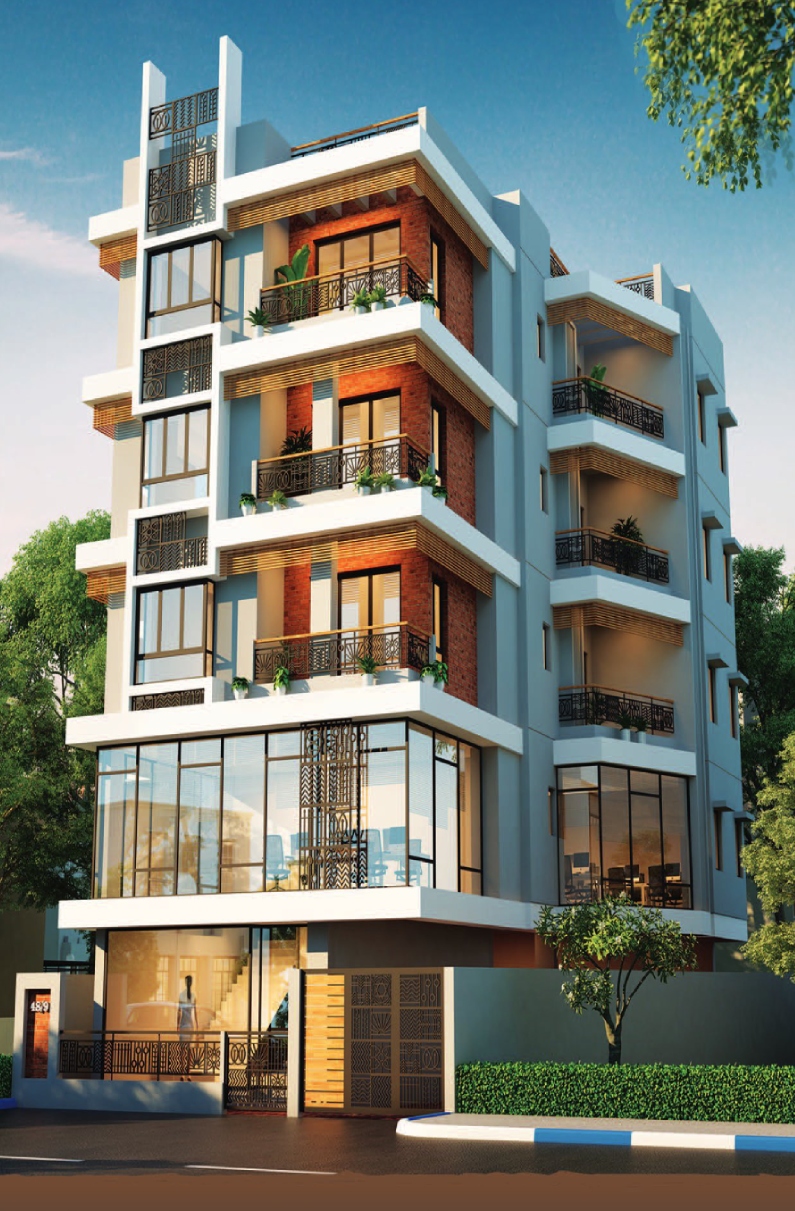
| Total Units: | 5 |
| Sold Units: | On Request |
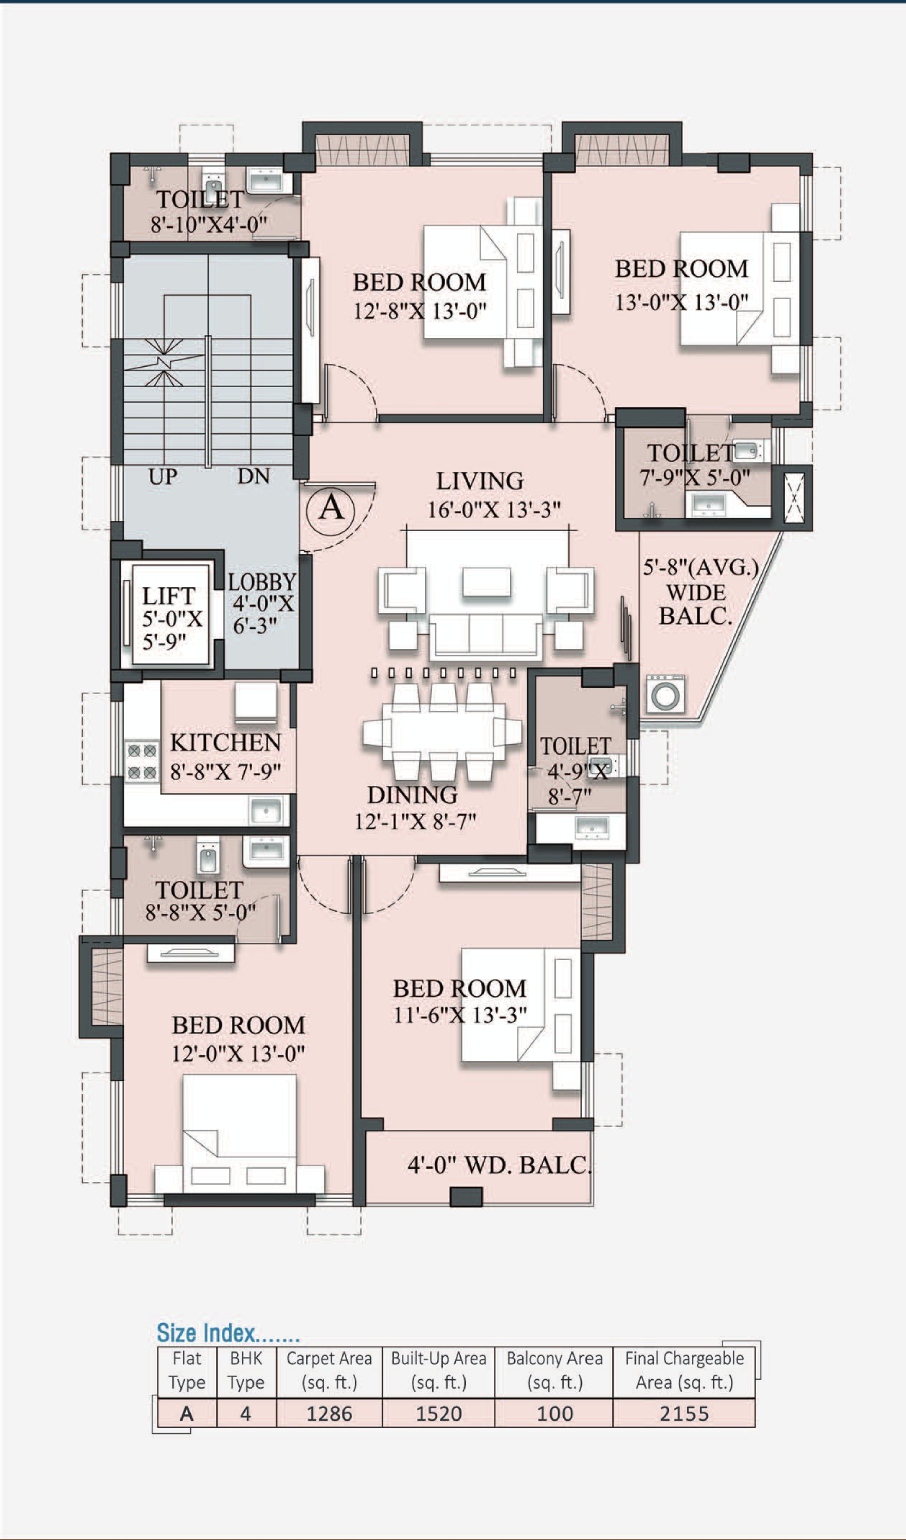
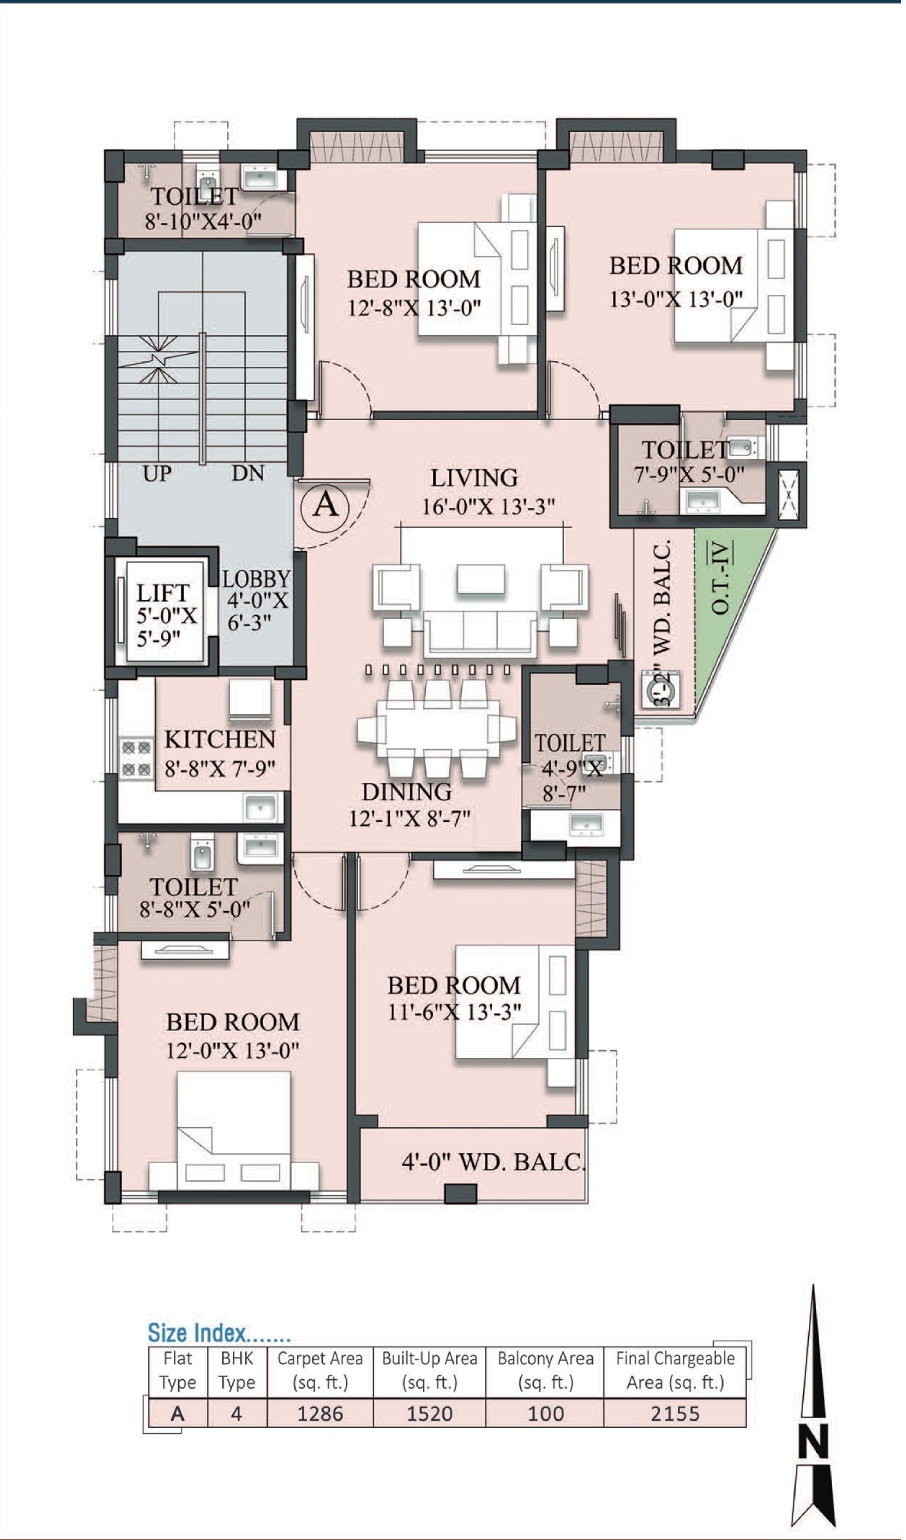
| Flat Area: | 4BHK – 2155 Sq.Ft. (SBU) |
| Price: | On Request |
| Site Address: | 48/9 Purna Das Road, Kolkata- 700029, West Bengal |
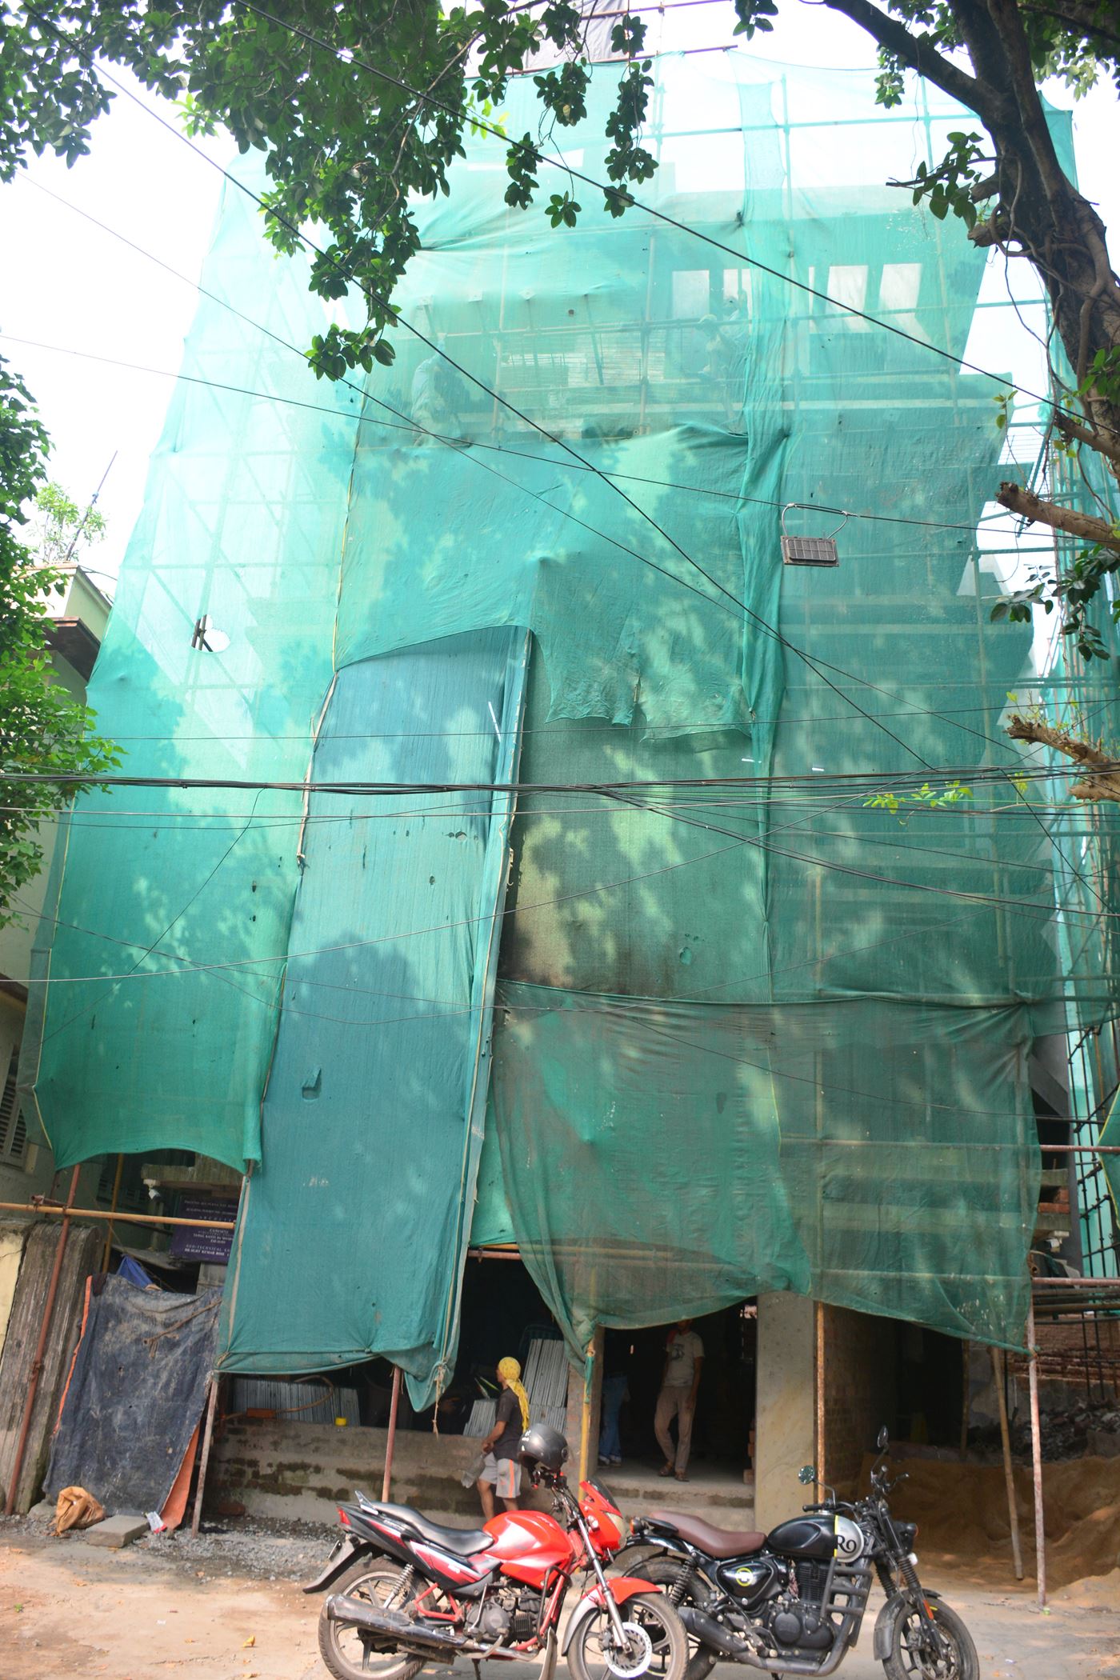
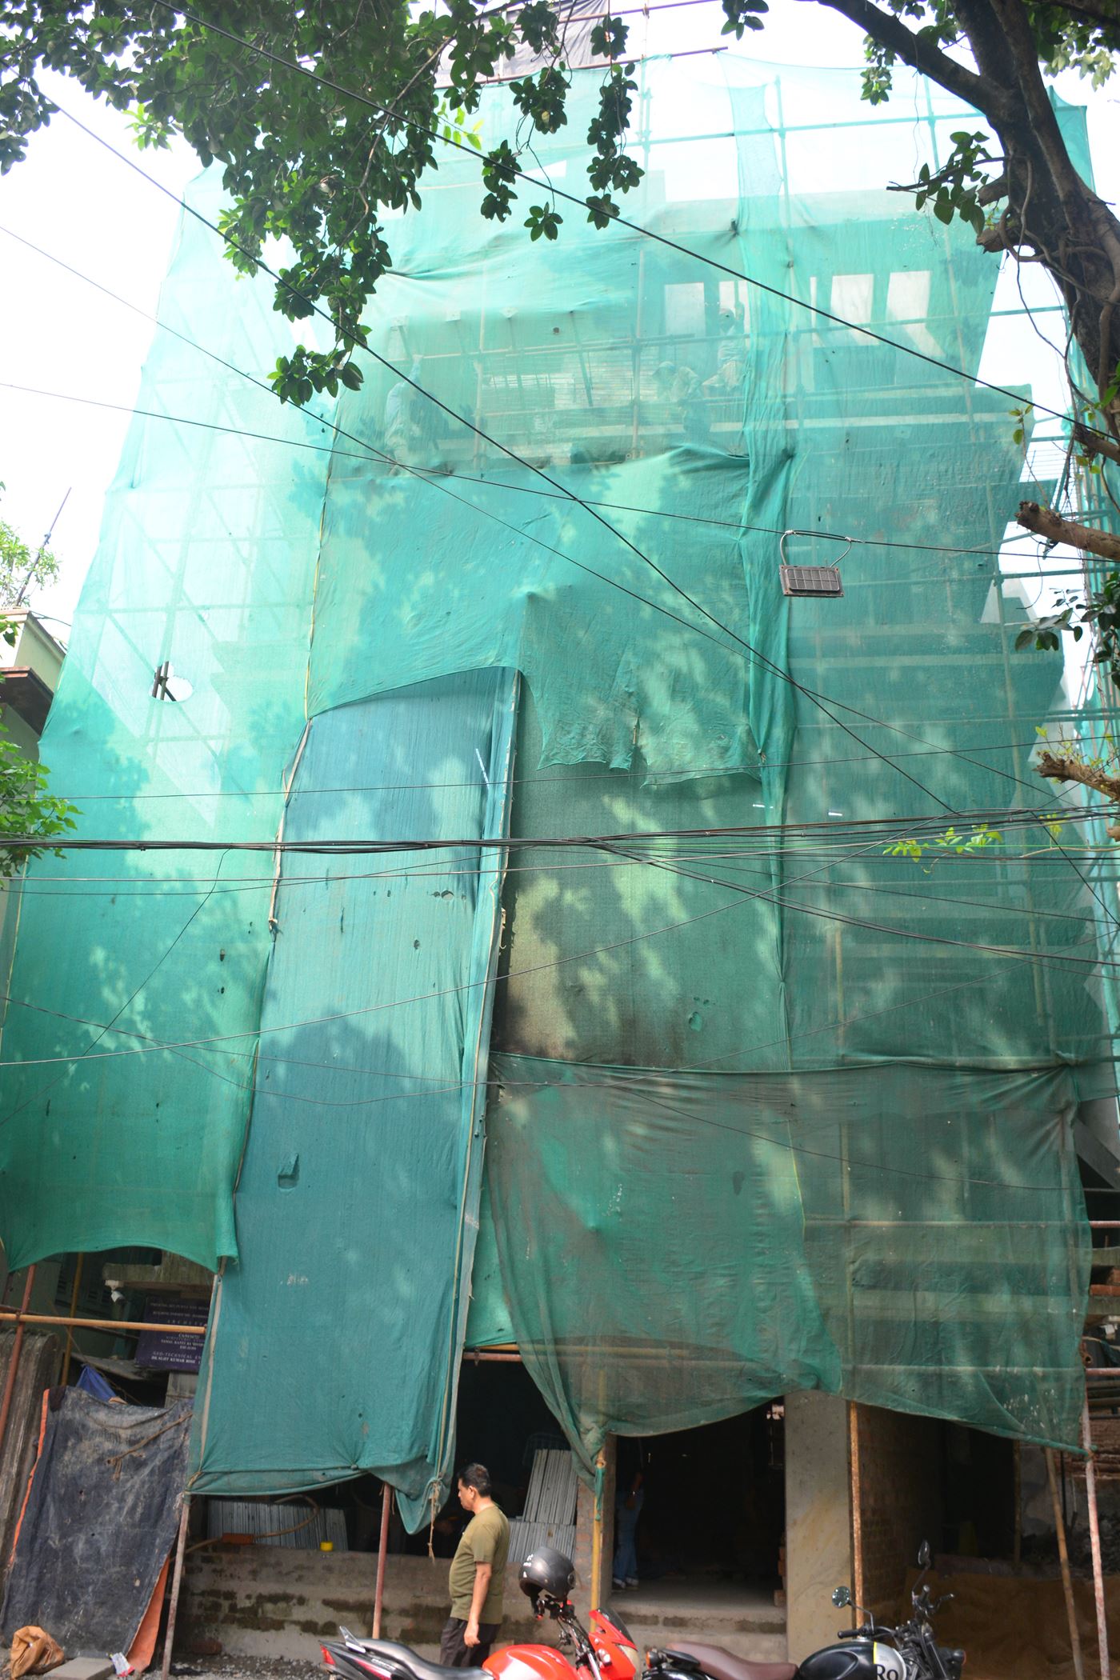
| Project Status: | Under Construction |
| Project Type: | Residential + Commercial |
| Parking: | 4 |
| Project Completion Date: | |
| RERA Reg. No.: | WBRERA/P/KOL/2024/002036 |
Structure: R.C.C. framed structure | Elevation: Modern elevation, conforming to contemporary designs | Brickwork: Premium Eco-friendly AAC block used for better quality
Modern elevation, conforming to contemporary designs
Premium Eco-friendly AAC block used for better quality
Common area: Lift facia/Corridors/Stairs: Marble/Granite flooring | Apartment: Living & Dining: Good Quality Indian Marble | Master Bedroom: Good Quality Indian Marble | Other Bedrooms: Good Quality Indian Marble | Balcony & Utility: Good Quality Indian Marble
Flooring: Vitrified tiles | Kitchen platform: Granite top with stainless steel sink | Dados: Tiles up to a height of 2 (two) feet above counter side
Flooring: Anti-skid Ceramic tiles | Wall: Glazed/Ceramic tiles dado up to a feet height | Faucets and Fittings: Hot & Cold water single lever basin mixer for all the toilets | Single lever with CP shower units in bath area for all the toilets | Health Faucet for all the toilets | Sanitary ware: Granite counter top washbasin in all bathroom | All of reputed make
Main door: Both side teak veneer shutter with polish | All other doors: Made of flush shutters | Windows: Aluminium/UPVC sliding windows | Ventilators for toilets
Exterior: Textured finish | Interior: Internal walls and ceilings with putty
Wires: Fire resistant electrical wires of reputed make | Switches: Modular switches of reputed make | TV point: Living room & all bedrooms | Telephone points: Living room & all bedrooms | Air condition point: Living room & all bedrooms


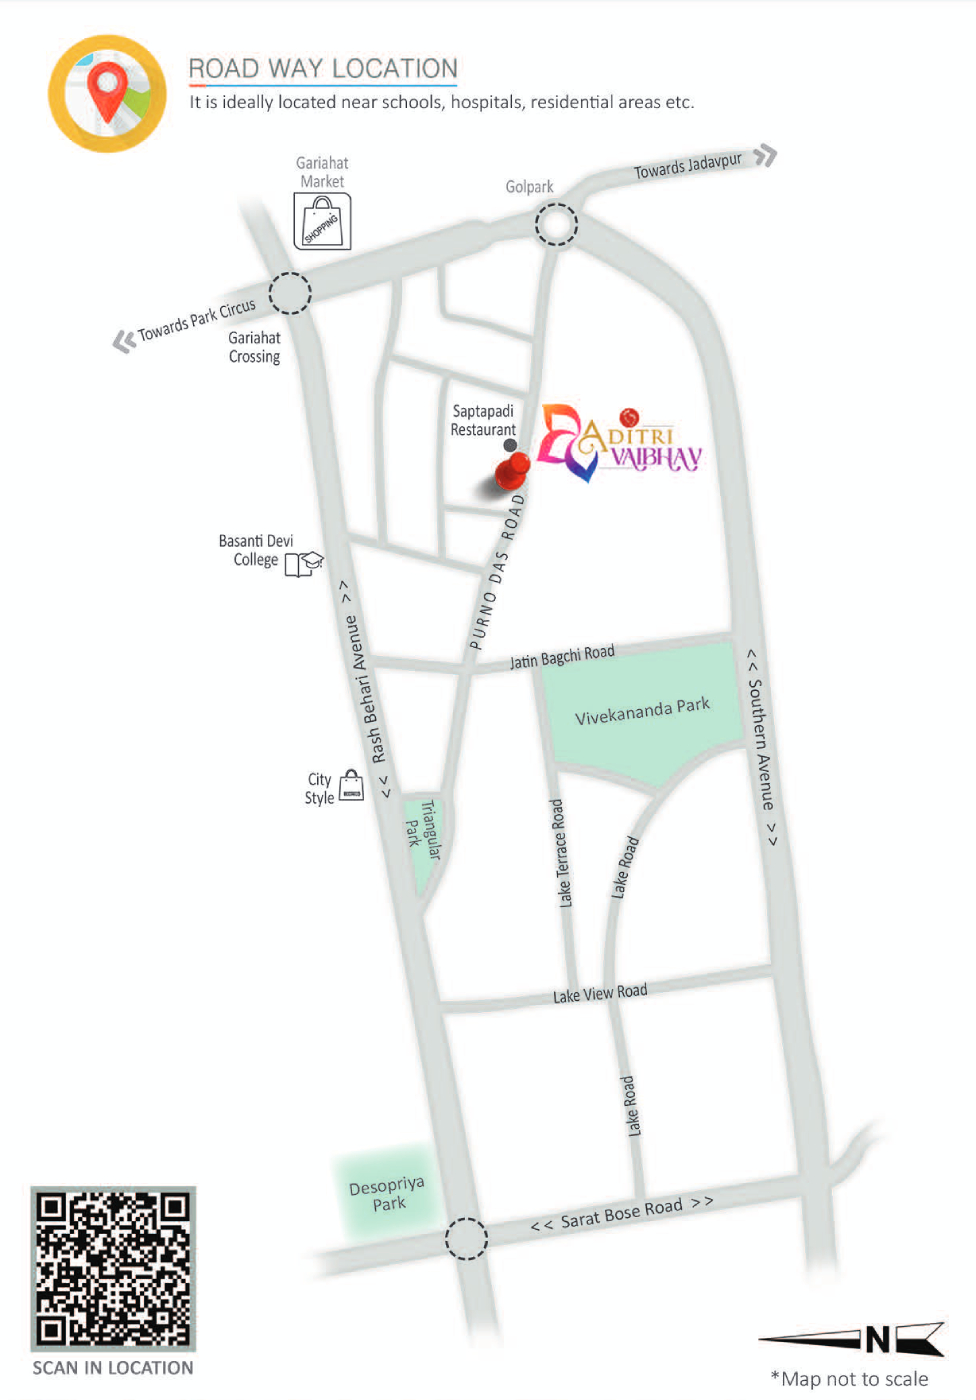
| Gariahat Crossing | 500 m |
| Golpark | 500 m |
| Deshapriya Park | 1 km |
| Basanti Devi College | 500 m |
| City Style | 500 m |
| Saptapadi Restaurant | 100 m |
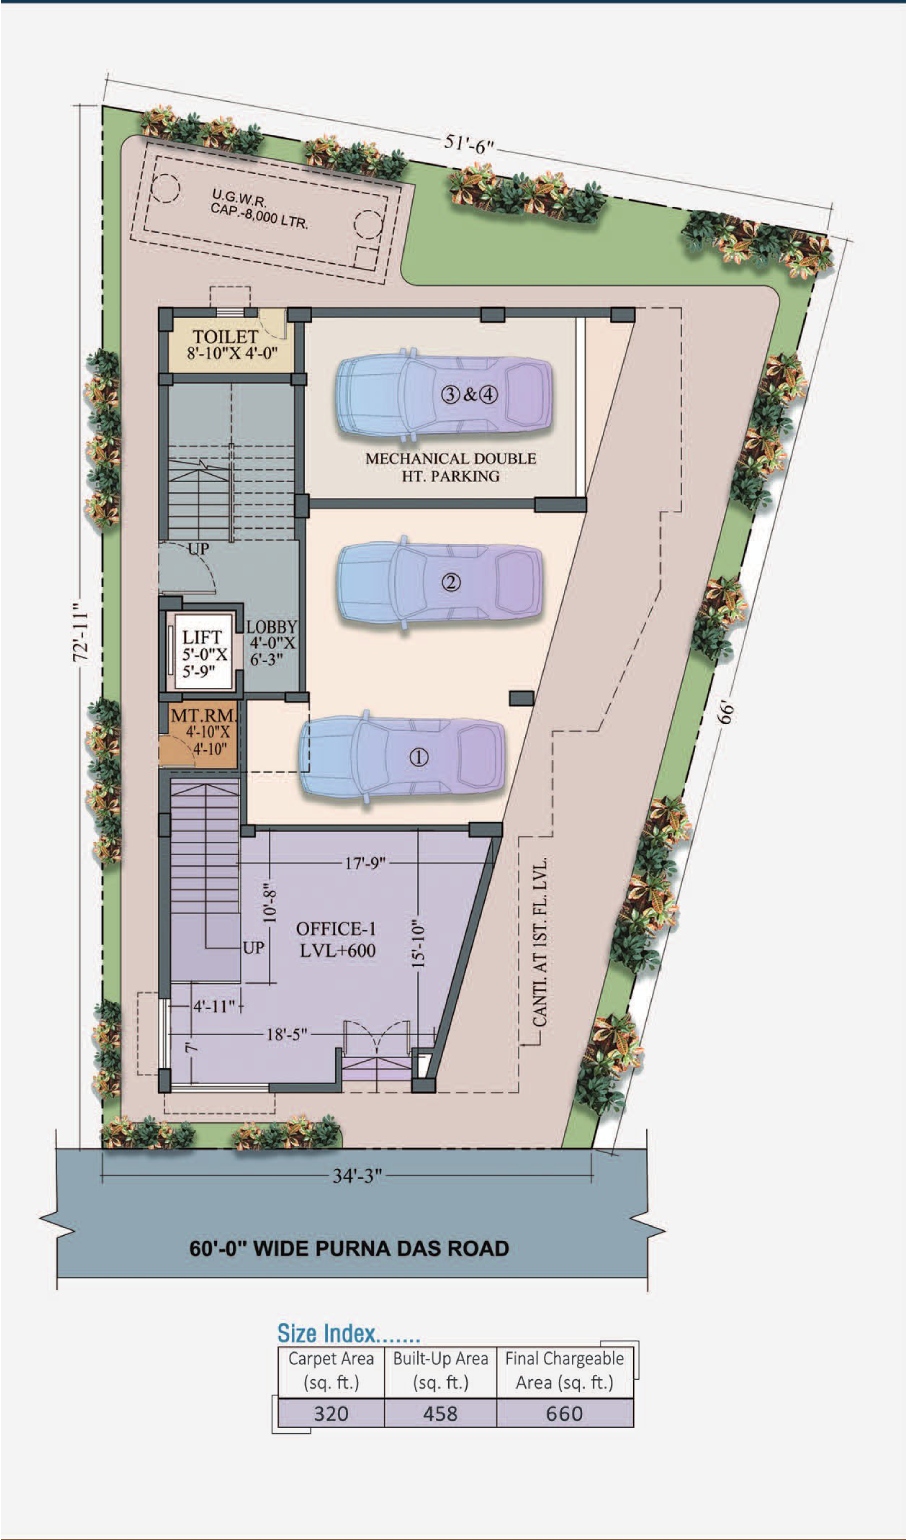
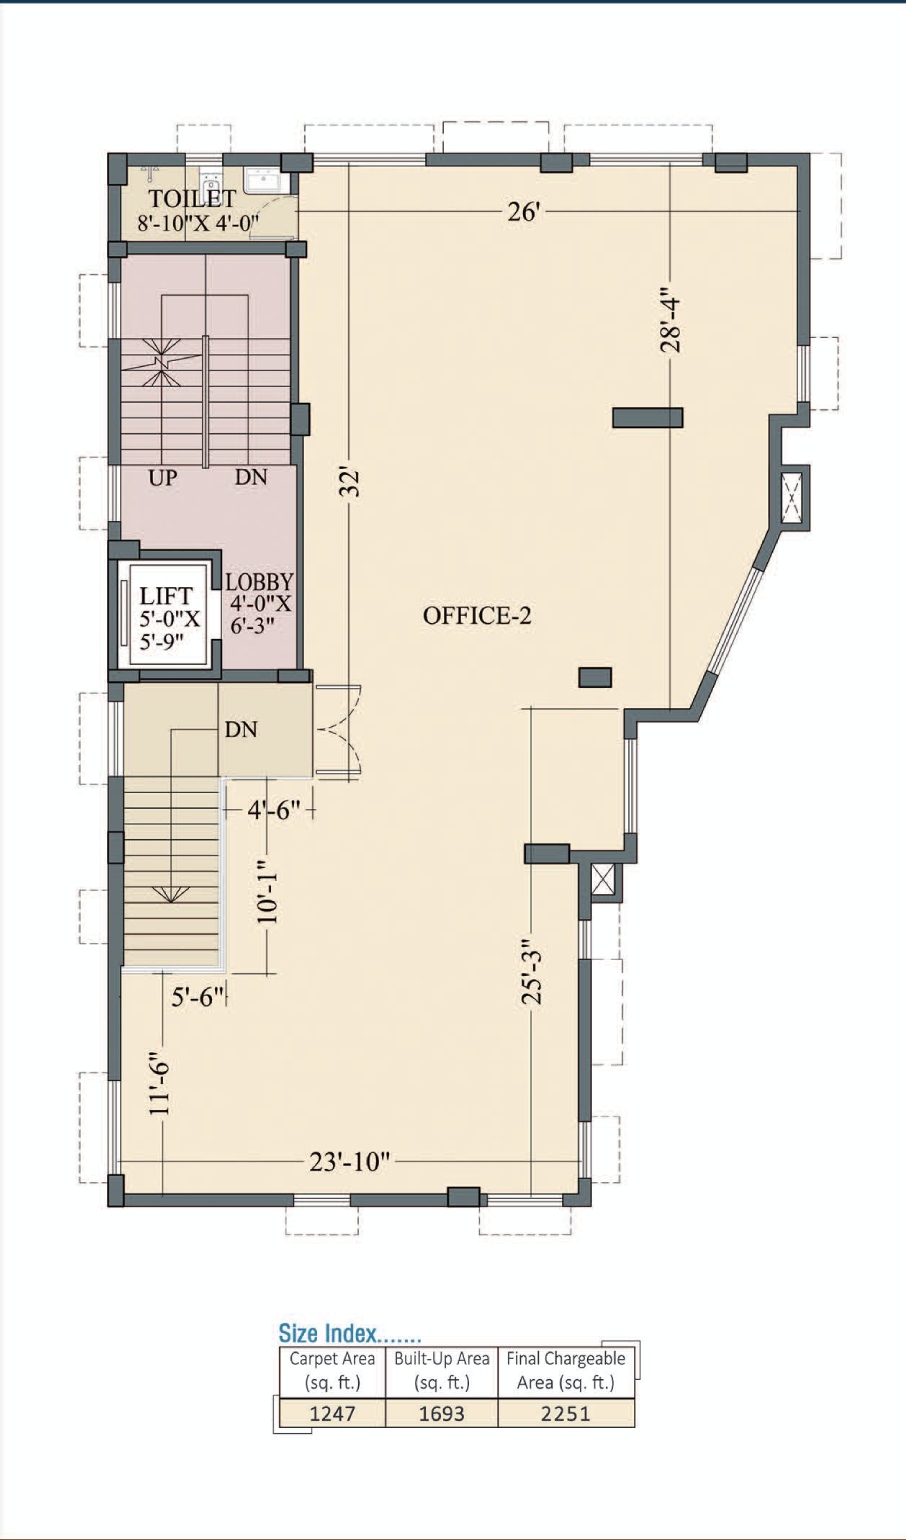
The plan certification, image specifications, configurations and other details herein are only and the Developer/ Owner reserves the right to change any or all of these at its/ their sole discretion. All images and views are indicative of architect’s impressions and are for illustration purposes only. The information contained in the website proposed development, subject to approval of the authorities or otherwise and do not constitute an offer or contract of any type between the Developers/ Owner and the recipient nor anything contained in the website is or be construed as any representations. Any purchase of this development shall be governed by the terms and conditions of the agreement of sale that may be entered into between the parties.